


01What I do
Three moments in the life of a home.
Just bought, going on the market, or about to be renovated. Each one needs a different kind of help. Choose one service, or combine them.
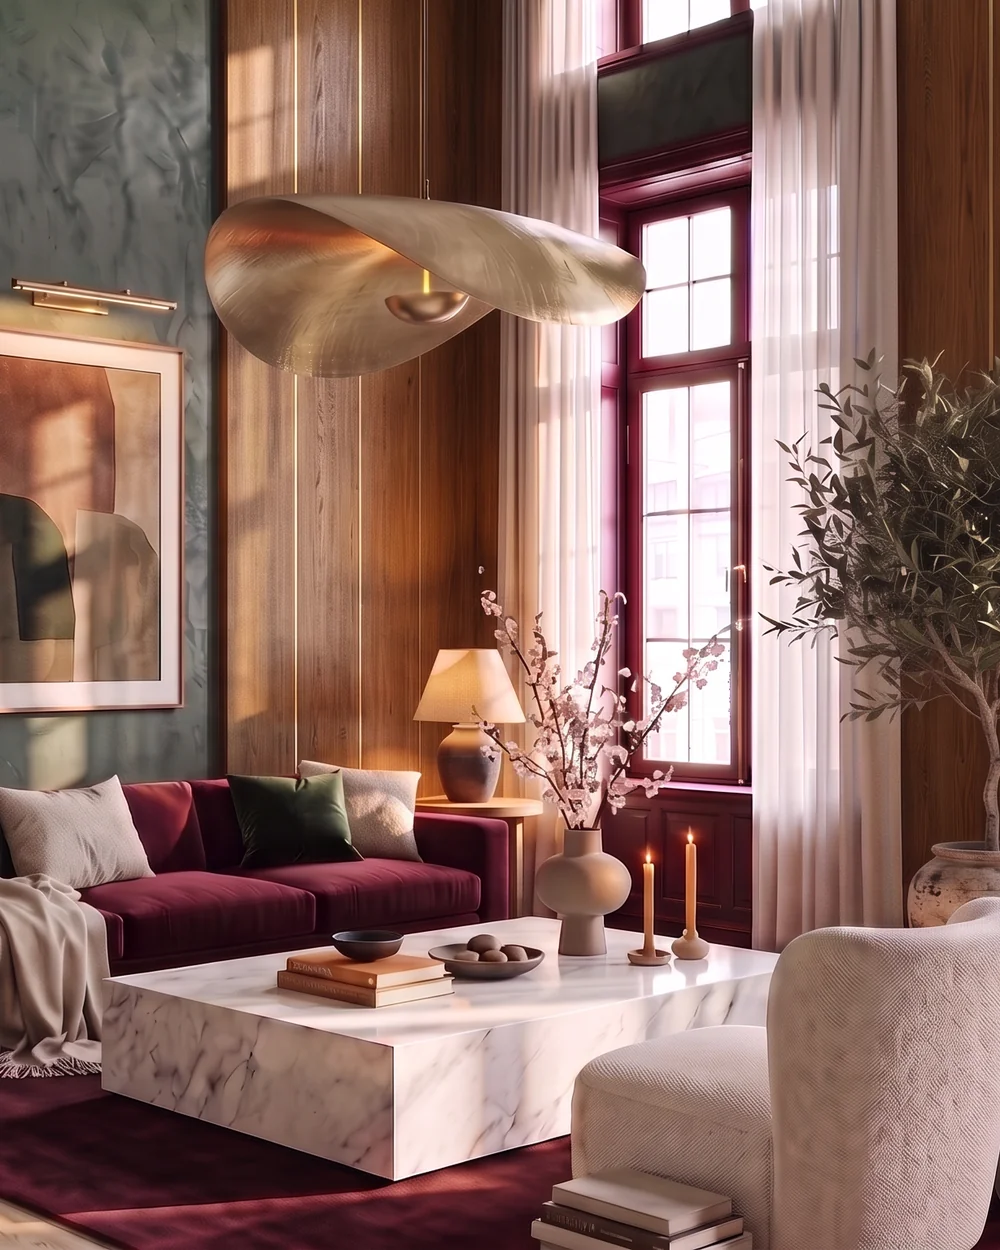
Just bought Design
Make it yours before you buy the wrong sofa
A complete plan for how the home will look and work. You see each room as it will be and approve it before anything is ordered.
- Layout, lighting, colours and materials
- Visualisations of each room
- Shopping list with links, on your private project page
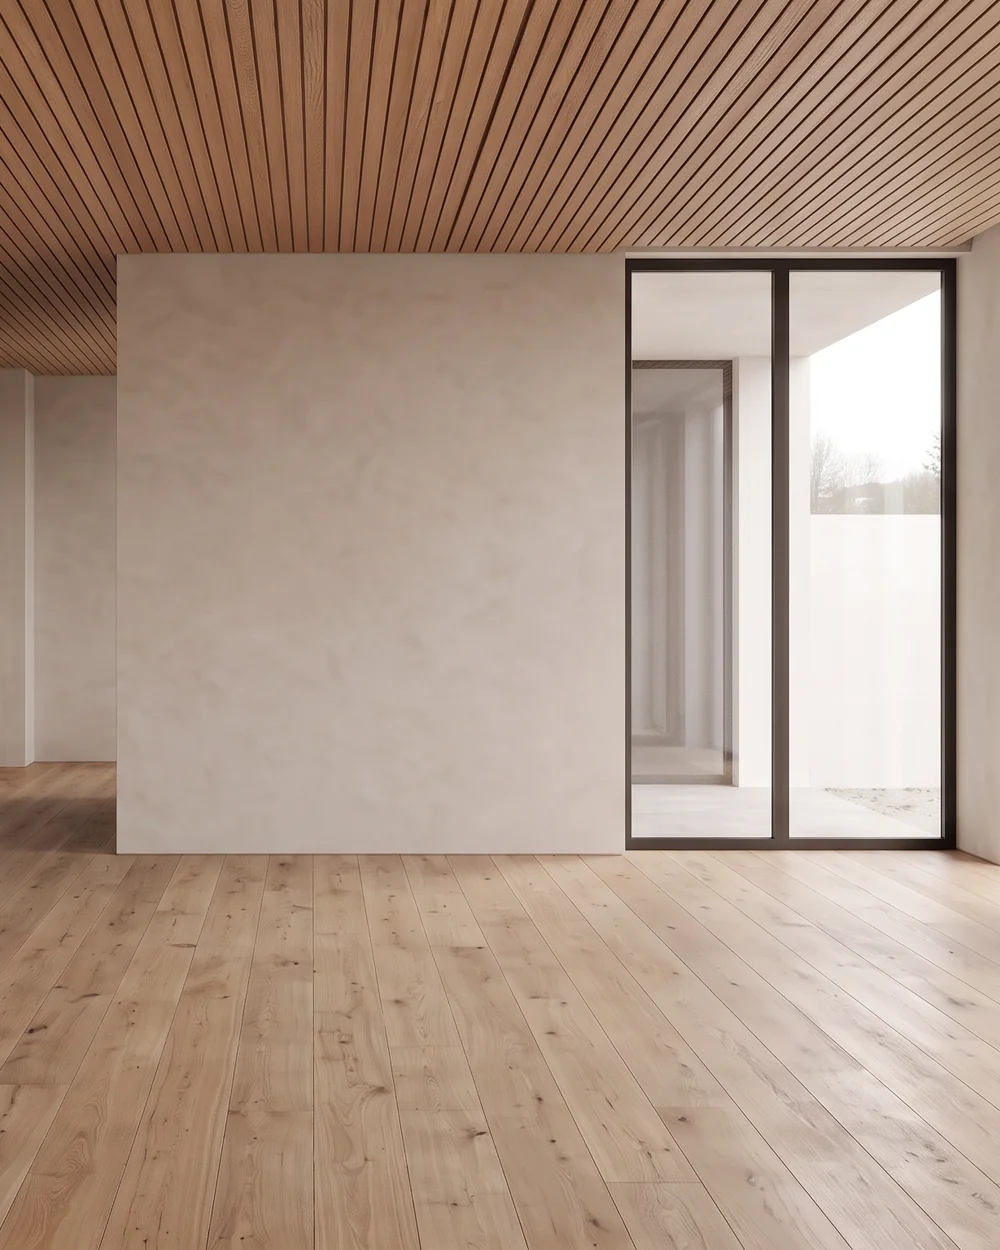
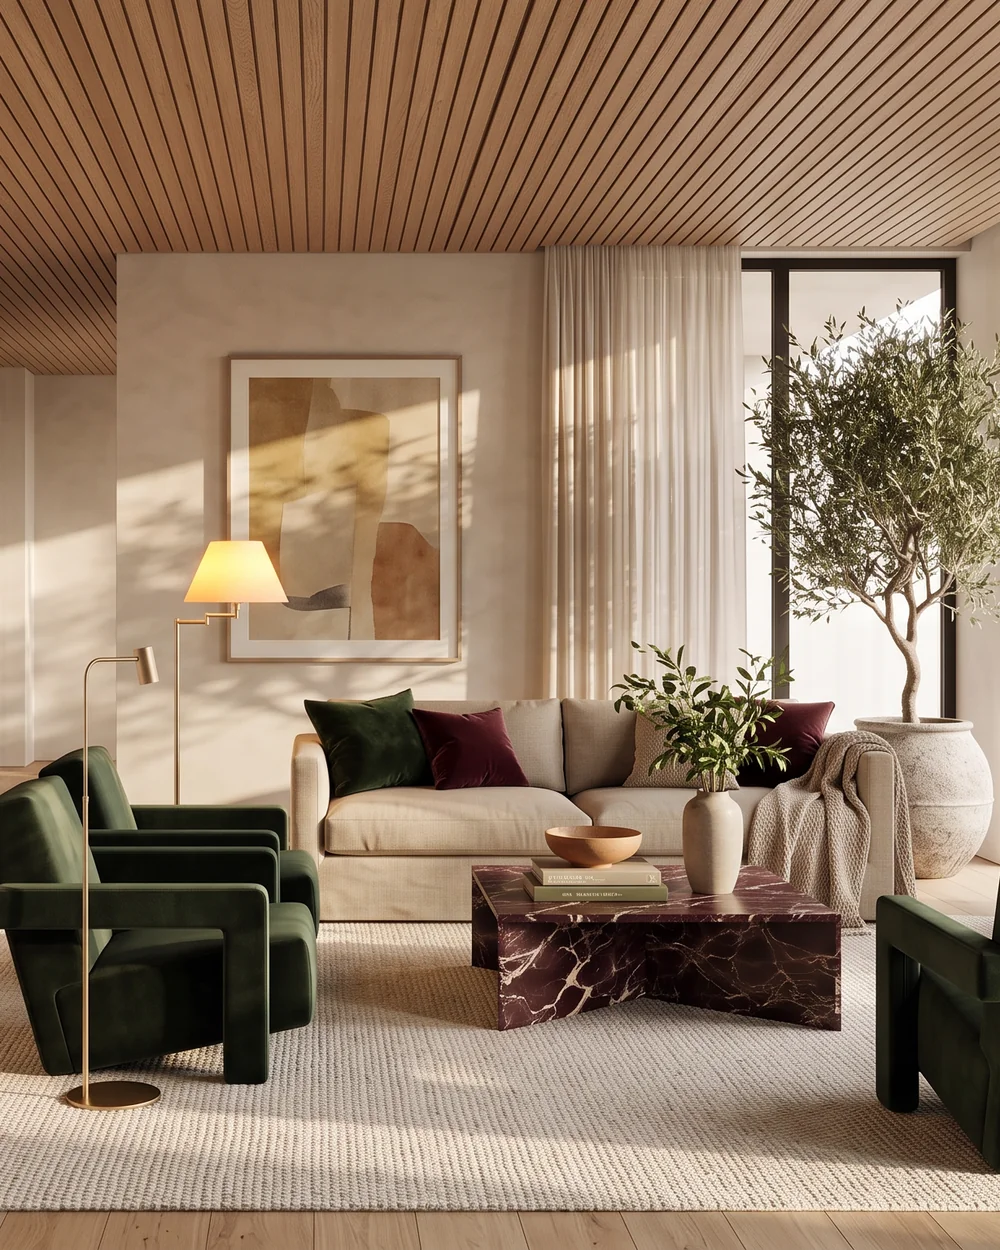 BeforeAfter
Going on the market Staging
Dressed so buyers stop scrolling
I prepare the home for listing photos and viewings, working from your photos or on site: what to remove, repaint and add.
- Room-by-room plan
- Furniture and styling list
- Shot list for the photographer
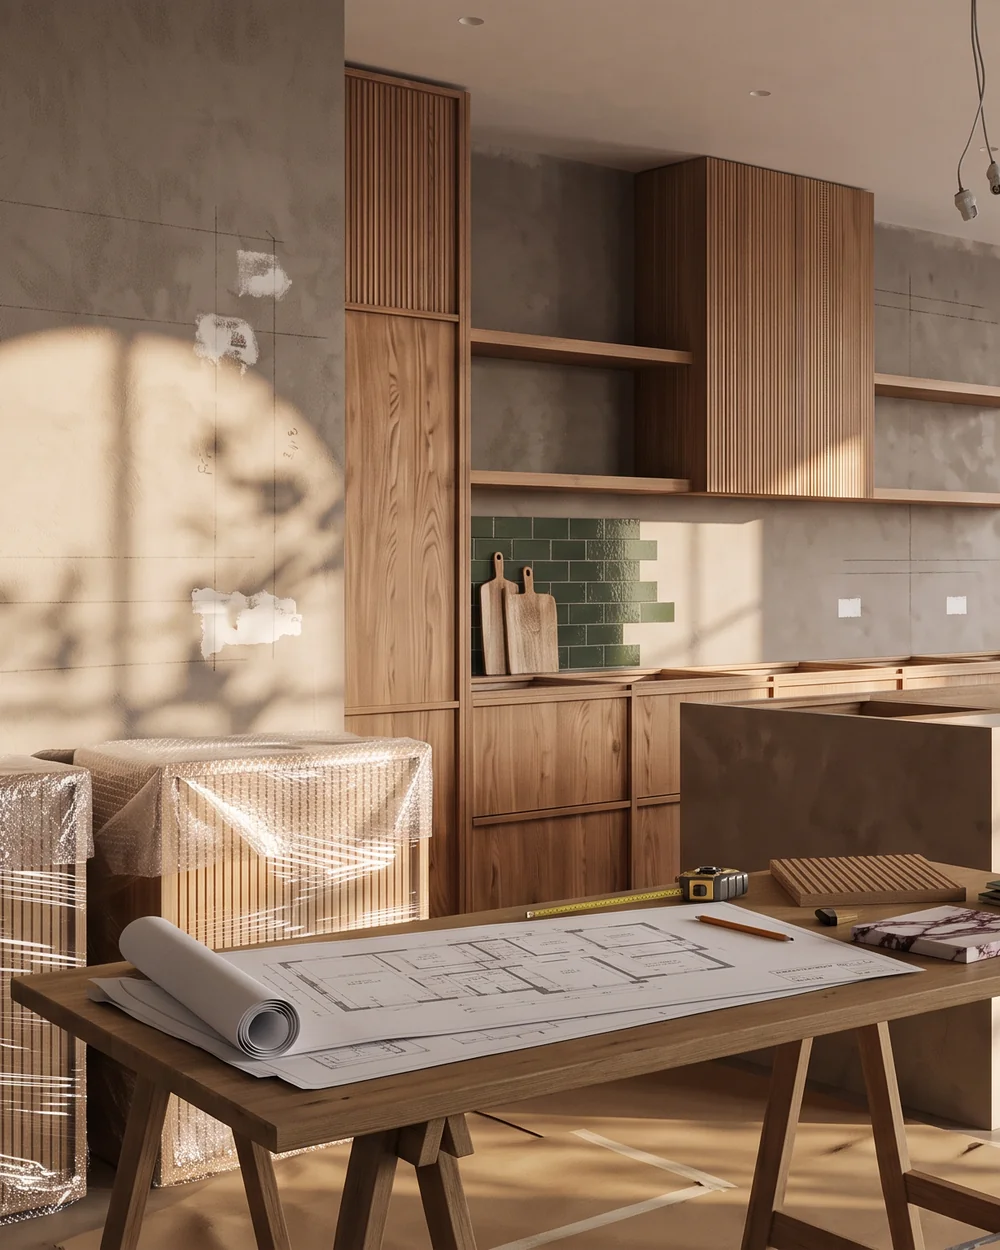
About to be renovated Renovation support
Someone on your side while the builders work
Your builders do the work. I review the scope and the estimate before you sign, choose the materials with you and check progress against the drawings every week.
- Scope and estimate reviewed before you sign
- Materials and finishes chosen with you
- Weekly check against the drawings
I'm Alina. Before interiors, I spent years leading projects in banking, so your project comes with a plan, dates and one person responsible for it.
I work in English, Russian and Czech, online first and on site when the job needs it. Send photos and a floor plan if you have one. If you don't, I draw one.
02Materials
Made to be touched.
A home is felt as much as it is seen. You see all the materials for a room side by side on one board, the way they will meet in real life, before you commit to any of them.
Move your hand over the samples. Brush the velvet.
Get a material board for your home03From plan to room
One home, from the first measurement to the finished room.
This is what a full project looks like, step by step. The house is real and shown with its owner's permission.
- 01
Survey
I measure the home and draw it as it is, with every wall, door and window to scale.
- 02
Layout
Furniture drawn to scale, so you see what fits before anything is bought or moved.
- 03
Light and power
Where each light, switch and socket goes. This is the drawing your electrician works from.
- 04
Palette and materials
Wall colours, floors and textiles chosen to work together, room by room.
- 05
In three dimensions
The plan becomes a 3D model: the whole floor built to scale, with every wall, opening and piece of furniture.
- 06
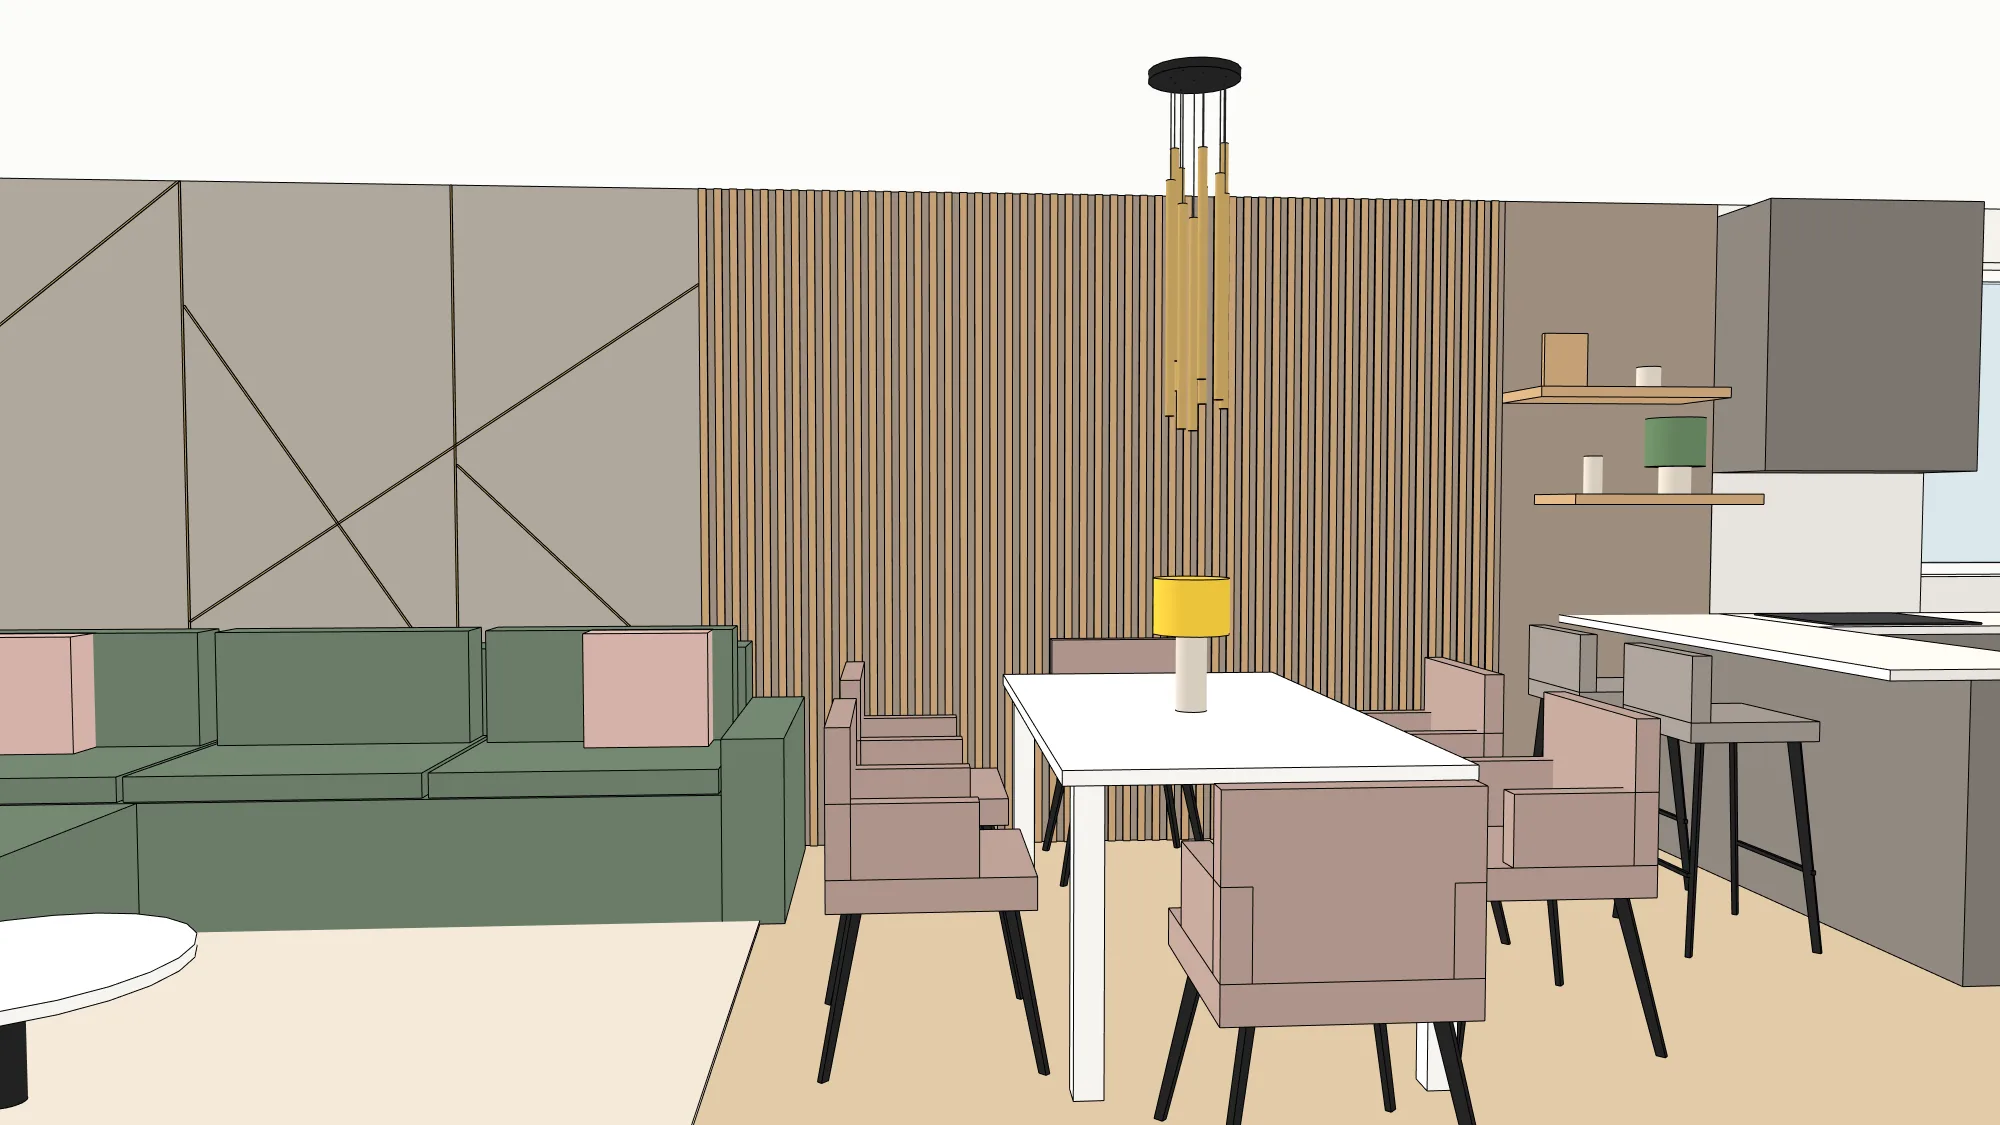
The room as a model
You stand in the room before it exists and see how much space is left around each piece. Nothing is bought yet, so changes are still easy.
- 07
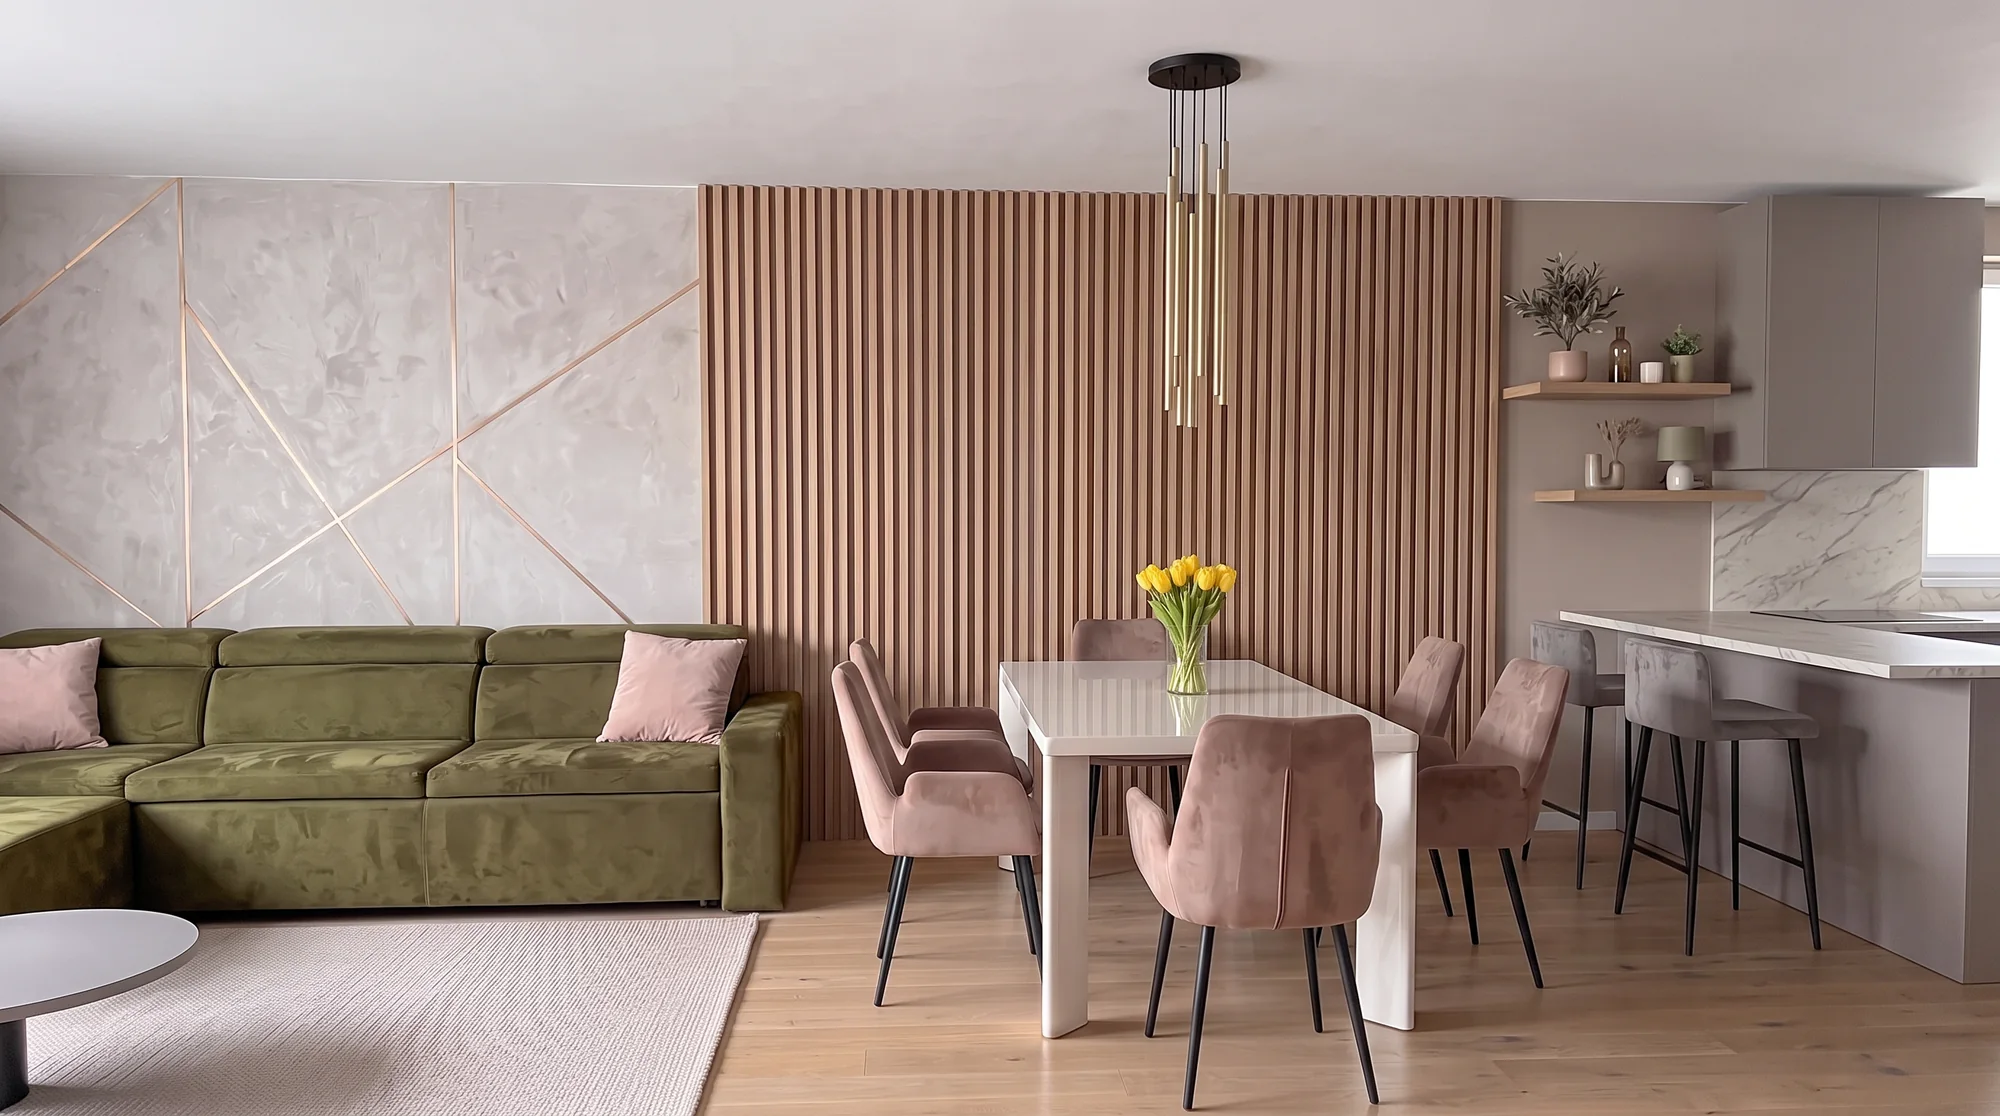
The room as it will be
The same view, finished: real materials, real light. This is what you approve before anything is ordered.
- 08
Your private project page
Everything is kept in one place: a private page for your home with every drawing, every visualisation and the shopping list with links. Open it on your phone in a shop, or send the link to your builders.
04Working together
Three ways to start.
Three sizes of design work, from one call to a full set of drawings. Staging and renovation support start with the same first call.
- 01
Online consultation
A call and a room-by-room list of what to remove, repaint and buy.
- 02
Design project
Palette, layout, lighting, visualisations and a shopping list with links and prices, all on your private project page.
- 03
Full project
The design project, plus drawings for the trades: electrics, plumbing, joinery. This is the project shown above.
Four stepsand you always know what's next
- Enquiry
A few lines and some photos.
- Call
What you want the home to do for you.
- Plan and price
What I will do, when, and what it costs. You decide after that.
- The work
Drawings, decisions and site visits when the job needs them.